Leave a Message

Thank you for your message. I will be in touch with you shortly.

5221 Leverett Lane
$705,000

5221 Leverett Lane

3 Beds 4 Baths 2,646 Sq.Ft. 0.84 Acres

Description

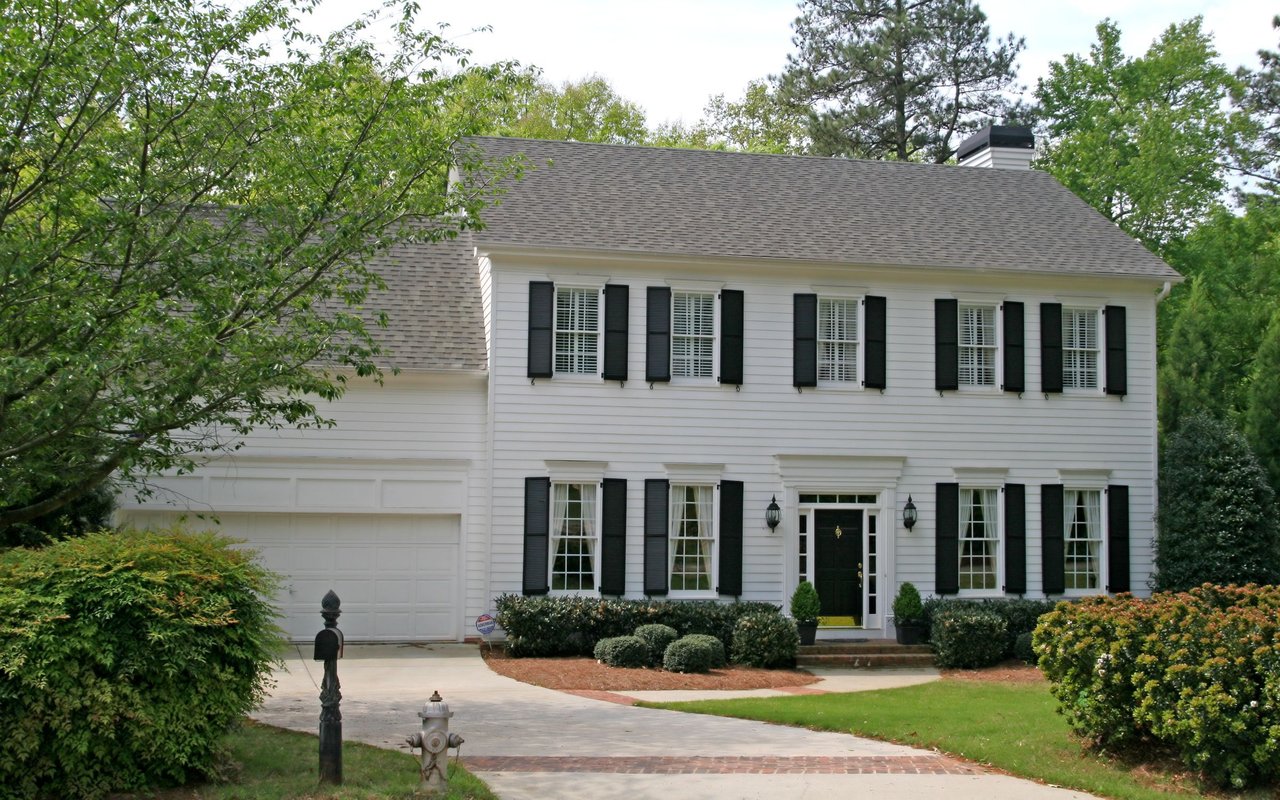
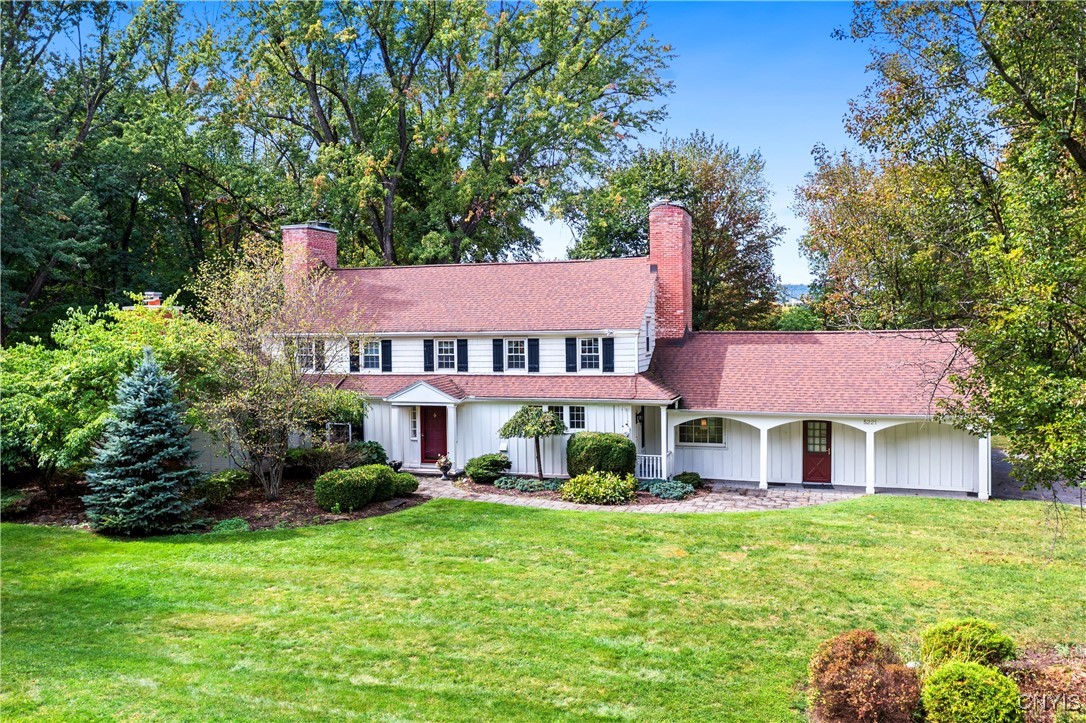
DeWitt Luxury Living on a Private .8-Acre Lot Experience timeless elegance in this beautifully maintained colonial, perfectly situated on a spacious, private .8-acre wooded lot. Inside, gleaming moldings, a grand staircase, and abundant natural light welcome you into a refined yet inviting living space. The cozy living room features a wood-burning fireplace, while the formal dining room sets the stage for memorable gatherings. The gourmet kitchen impresses with white cabinetry, granite countertops, and upscale appliances, flowing seamlessly into the family room, which boasts rich wood paneling and a warm gas fireplace. Step outside to the three-season porch overlooking lush, landscaped grounds, and a fenced in area for pets. Ideal for morning coffee or evening entertaining. Upstairs, three generous bedrooms include a luxurious primary suite with walk-in closet and spa-like bath. An updated second-floor bathroom adds modern comfort for family and guests. The partially finished basement includes a small workshop and a gas fireplace and provides additional living space or recreational flexibility. Enjoy outdoor amenities including a fenced yard and private tennis court, all just minutes from JD schools, and less than a mile to Wegmans and Route 481, offering easy access to Syracuse and the surrounding region. Move-in ready and impeccably cared for, this home offers classic colonial charm with modern updates for today's lifestyle.

Share Property

Location

5221 Leverett Lane, De Witt, NY 13066

Status

Sold

Date Sold

May 1, 2026
Molly Elliott

Molly Elliott

TITLE

Licensed Real Estate Salesperson

LICENSE

40LA0943607

360 Virtual Tour

Take a tour of this property

Property Amenities

Interior
Laundry room Main Level
Appliances Dryer, Dishwasher, Gas Cooktop, Gas Water Heater, Microwave, See Remarks
Flooring Hardwood, Tile, Varies
Total Bedrooms: 3
Half Bathrooms: 2
Full Bathrooms: 2
Other Interior Features Den, Separate/Formal Dining Room, Entrance Foyer, Eat-in Kitchen, Separate/Formal Living Room, Granite Counters, Kitchen Island, Walk-In Pantry, Bath in Primary Bedroom, Workshop
Area & Lot
Total area 2,646 Sq.Ft.
Lot Area 0.84 Acres
Living area 2,646 Sq.Ft.
MLS® ID S1652353
Year Built 1931
School District Jamesville-Dewitt
High School Jamesville-Dewitt High
Middle School Jamesville-Dewitt Middle
Architecture Styles Colonial
Type Residential
Status Sold
Exterior
Stories 1
Air conditioning Central Air
Heat type Gas, Forced Air, Radiant
Water Source Connected, Public
Garage Space 2.0
Sewer Septic Tank
Other Exterior Features Blacktop Driveway, Fence, Tennis Court(s)
Parking Attached, Garage, Driveway
Lot Features Rectangular, Rectangular Lot, Residential Lot
Roof Asphalt
Utilities High Speed Internet Available, Water Connected
Finance
Sales Price $705,000
Real Estate Tax $15,925 yearly

Fayetteville

Work With Molly

Enjoy a personalized real estate experience backed by deep local roots and over two decades of expertise. As a lifelong Skaneateles resident, she brings unmatched knowledge and puts your needs first in every transaction.