Leave a Message

Thank you for your message. I will be in touch with you shortly.

43 Calemad Drive
$995,000

43 Calemad Drive

7 Beds 5 Baths 3,400 Sq.Ft. 2 Acres

Description

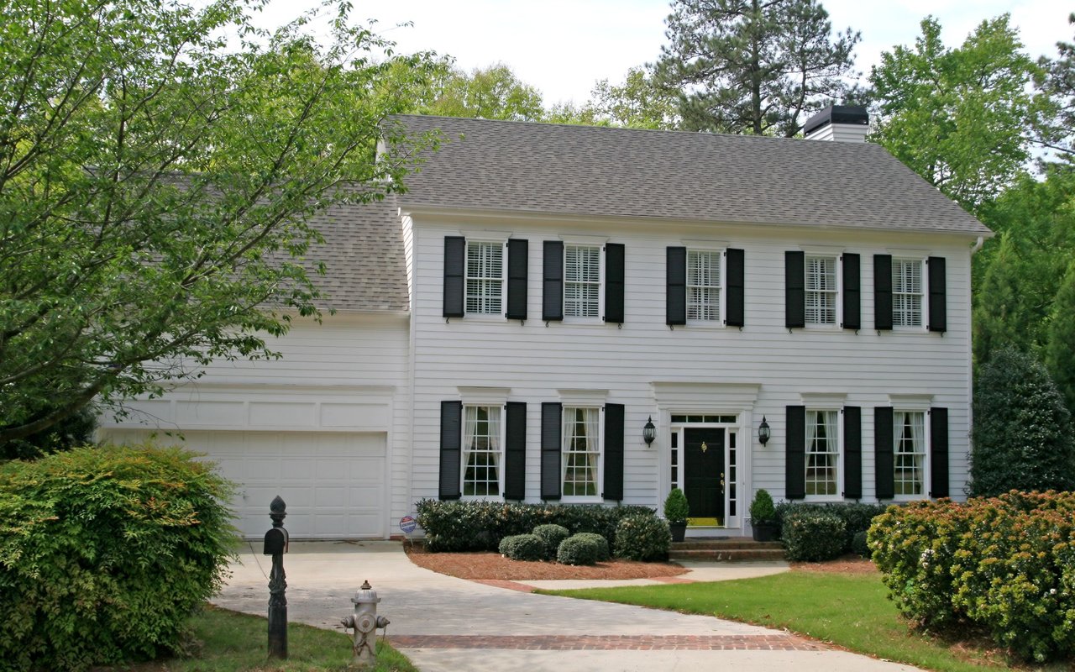
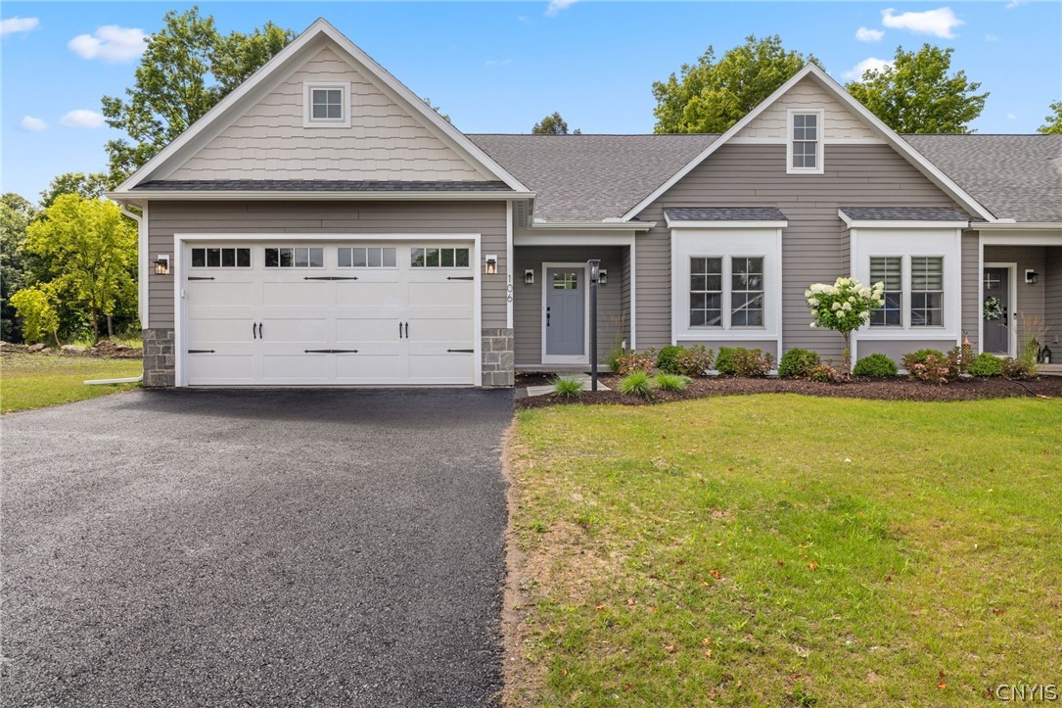
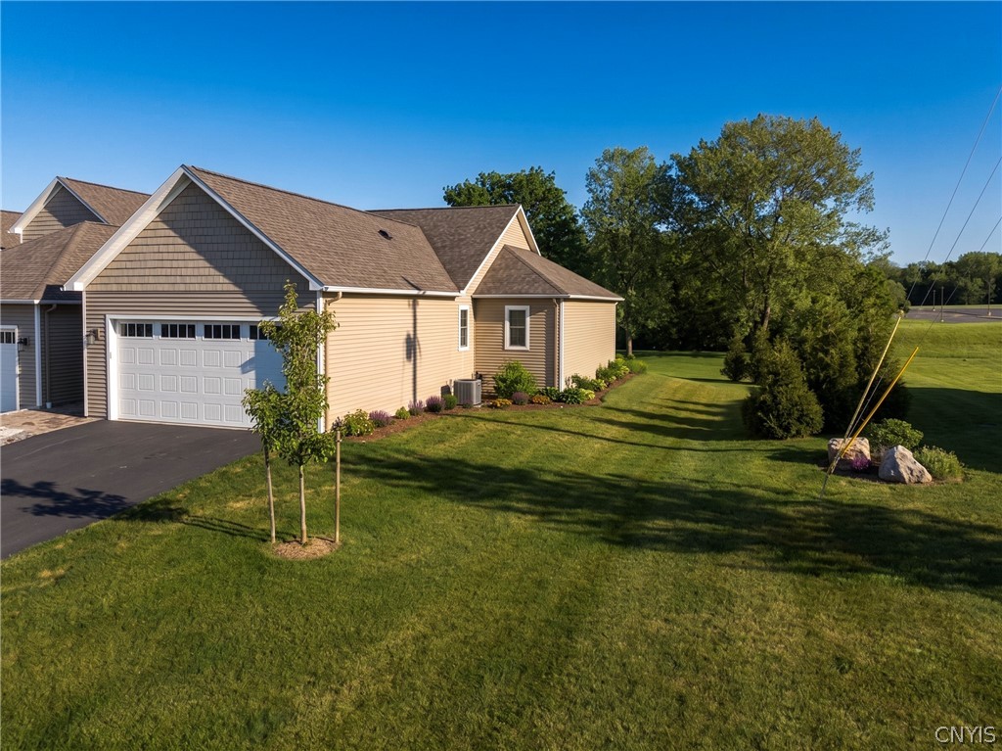
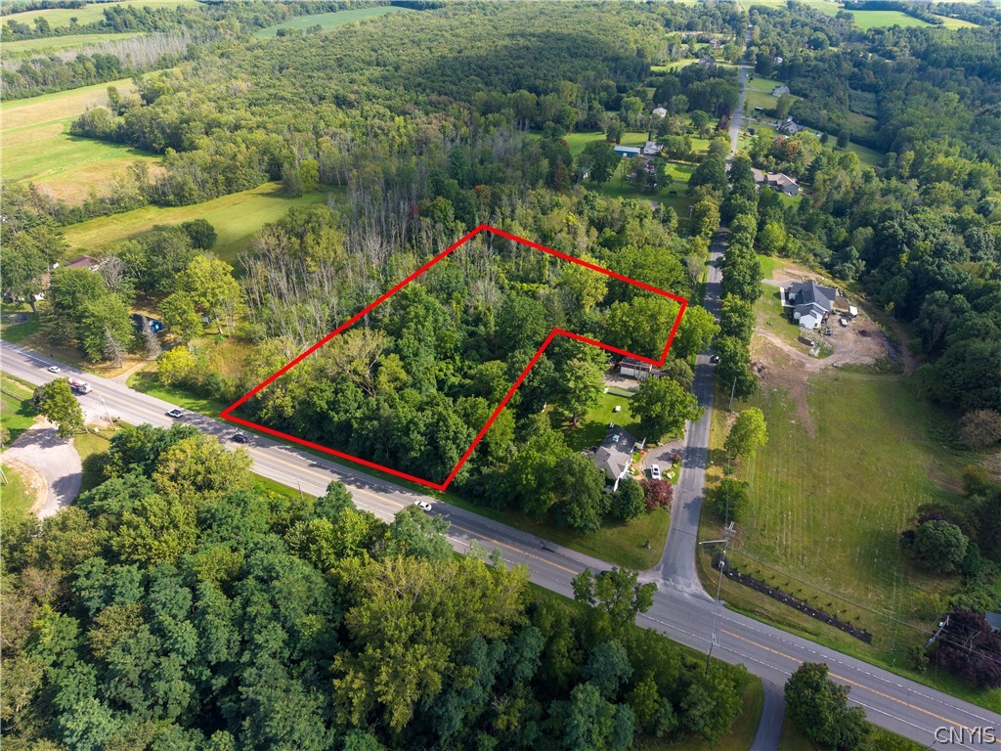
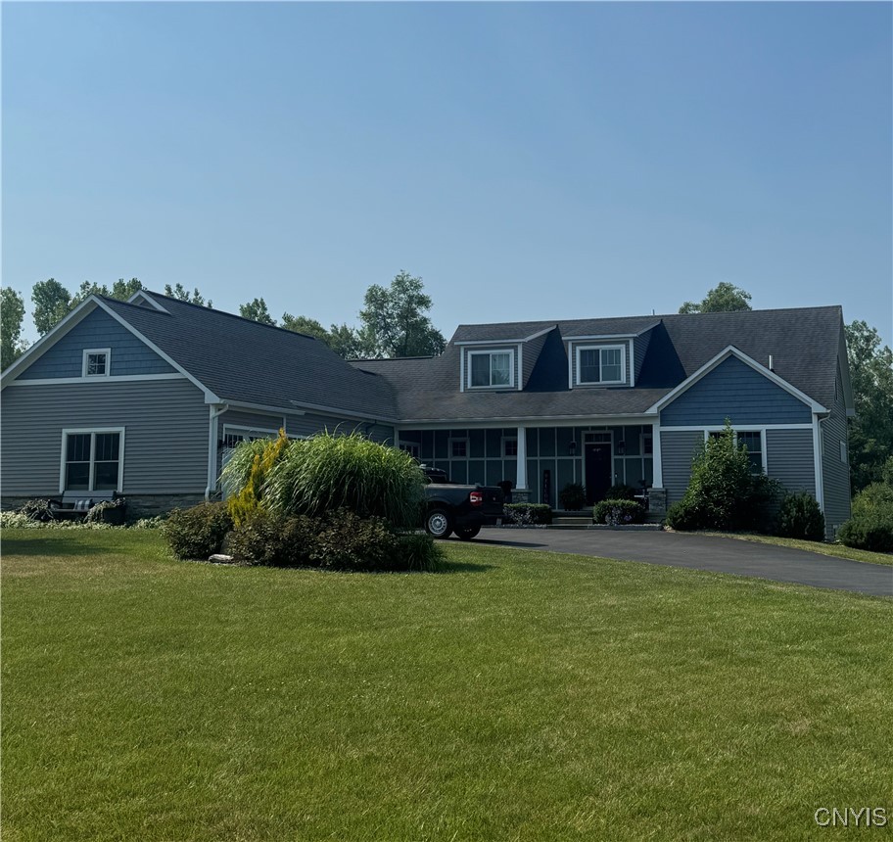
Explore this rare opportunity to own in the sought after Skaneateles School District's Parcell Woods Subdivision, while benefitting from affordable Cayuga County and Sennett taxes. This exceptional 7 bedroom, 4.5 bathroom custom-built home offers the perfect blend of luxury, functionality, and private living in a peaceful, convenient low traffic setting. No detail was spared in the high-quality timeless design from the custom built-ins & black walnut hardwood floors to meticulously cared-for landscaping & over-sized synthetic deck. The first floor master suite boasts a luxurious bathroom with two custom walk-in closets with separate vanity stations, chandelier, and high-end finishings throughout. Another 4 bedrooms and two full baths encompass the 2nd level which thoughtfully contains a central gathering space which can be used as a play space, an additional family room, study, or what suite your personal needs. The newly finished basement with its own private entry is perfect for hosting parties boasting a large custom built bar/beverage area. Two additional bedrooms and a full bathroom make this area the ideal in-law suite, guest quarters, or extended living area. Experience lasting memories with family and friend in this serene and pristine setting. Opportunities like this, only come once in a lifetime!
(photos forthcoming)

Share Property

Location

43 Calemad Drive, Sennett, NY 13021

Status

Sold

Date Sold

October 9, 2025
Molly Elliott

Molly Elliott

TITLE

Licensed Real Estate Salesperson

LICENSE

40LA0943607

Property Amenities

Interior
Laundry room Main Level
Appliances Dryer, Dishwasher, Gas Water Heater, Wine Cooler, Washer, Water Purifier Owned
Flooring Carpet, Ceramic Tile, Hardwood, Varies
Total Bedrooms: 7
Half Bathrooms: 1
Full Bathrooms: 4
Other Interior Features Breakfast Bar, Central Vacuum, Entrance Foyer, Eat-in Kitchen, Guest Accommodations, Granite Counters, Great Room, Home Office, Kitchen Island, Kitchen/Family Room Combo, Living/Dining Room, Sliding Glass Door(s), Storage, In-Law Floorplan, Bath in Primary Bedroom, Main Level Primary, Primary Suite, Workshop
Area & Lot
Total area 3,400 Sq.Ft.
Lot Area 2 Acres
Living area 3,400 Sq.Ft.
MLS® ID S1626580
Year Built 2014
School District Skaneateles
High School Skaneateles High
Middle School Skaneateles Middle
Elementary School State Street Intermediate
Architecture Styles Colonial, Two Story
Type Residential
Status Sold
Exterior
Stories 2
Air conditioning Zoned
Heat type Electric, Gas, Forced Air
Water Source Well
Garage Space 3.0
Sewer Septic Tank
Other Exterior Features Blacktop Driveway, Deck, Porch, Private Yard, See Remarks
Parking Attached, Garage, Garage Door Opener
Lot Features Cul-De-Sac, Irregular Lot, Residential Lot
Roof Architectural, Shingle
Utilities High Speed Internet Available
Finance
Sales Price $995,000
Real Estate Tax $9,369 yearly

Work With Molly

Enjoy a personalized real estate experience backed by deep local roots and over two decades of expertise. As a lifelong Skaneateles resident, she brings unmatched knowledge and puts your needs first in every transaction.