Leave a Message

Thank you for your message. I will be in touch with you shortly.

3943 Rockefeller Road
$700,000

3943 Rockefeller Road

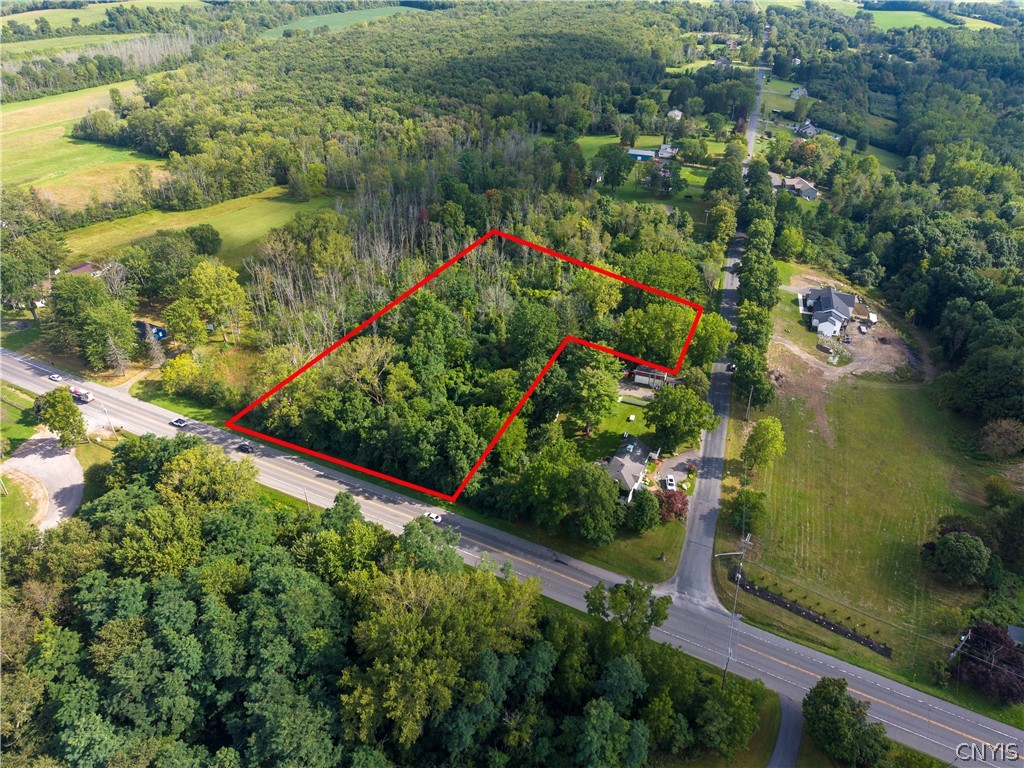
4 Beds 3 Baths 4,900 Sq.Ft. 12.86 Acres

Description

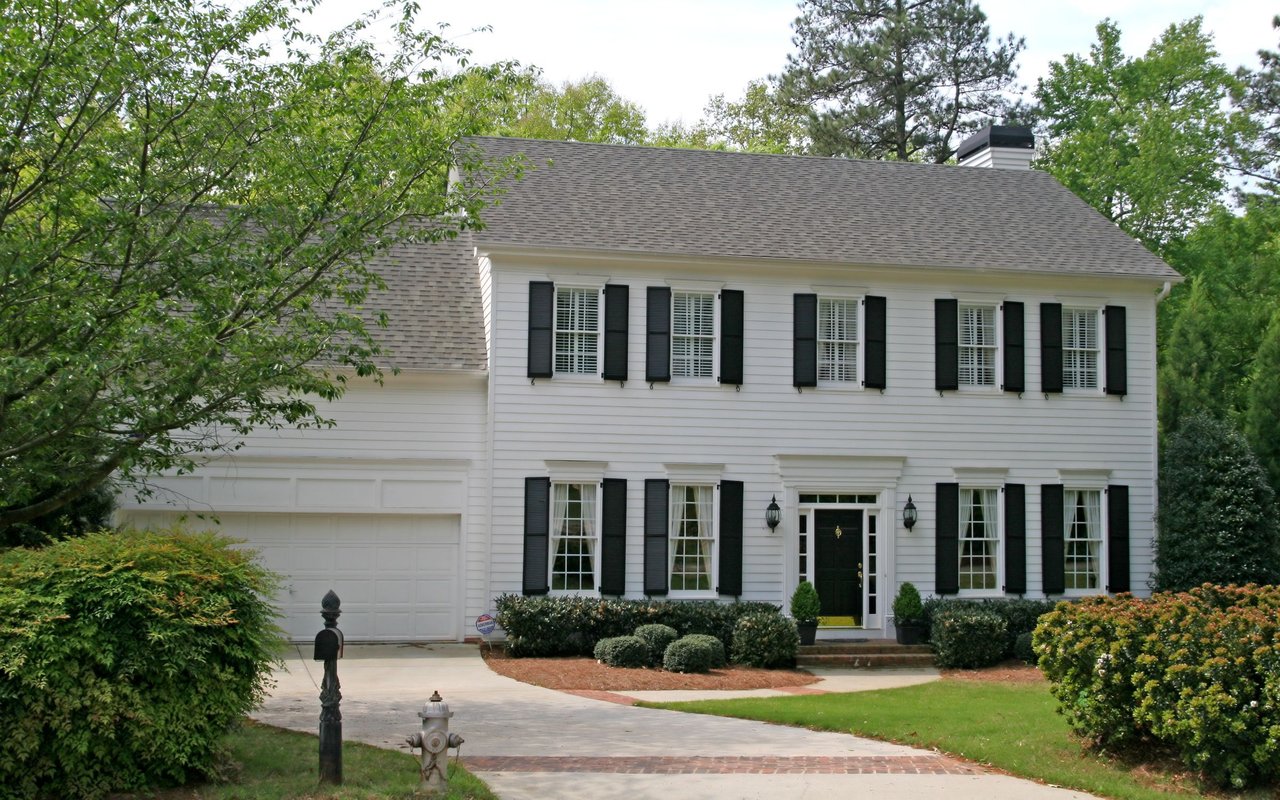
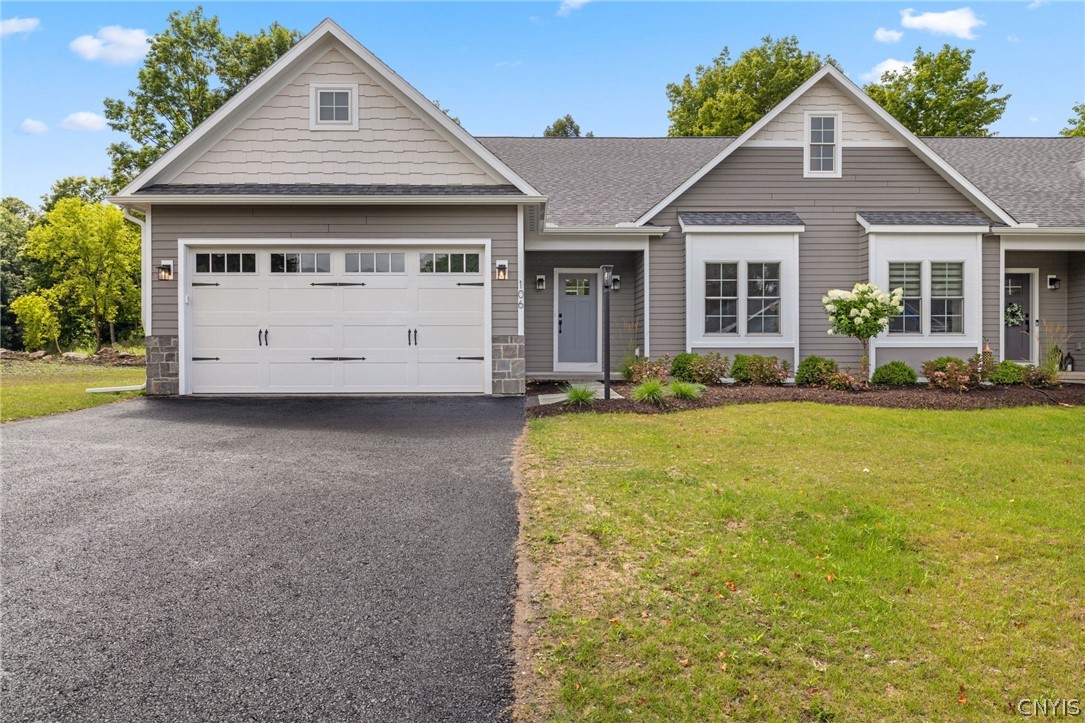
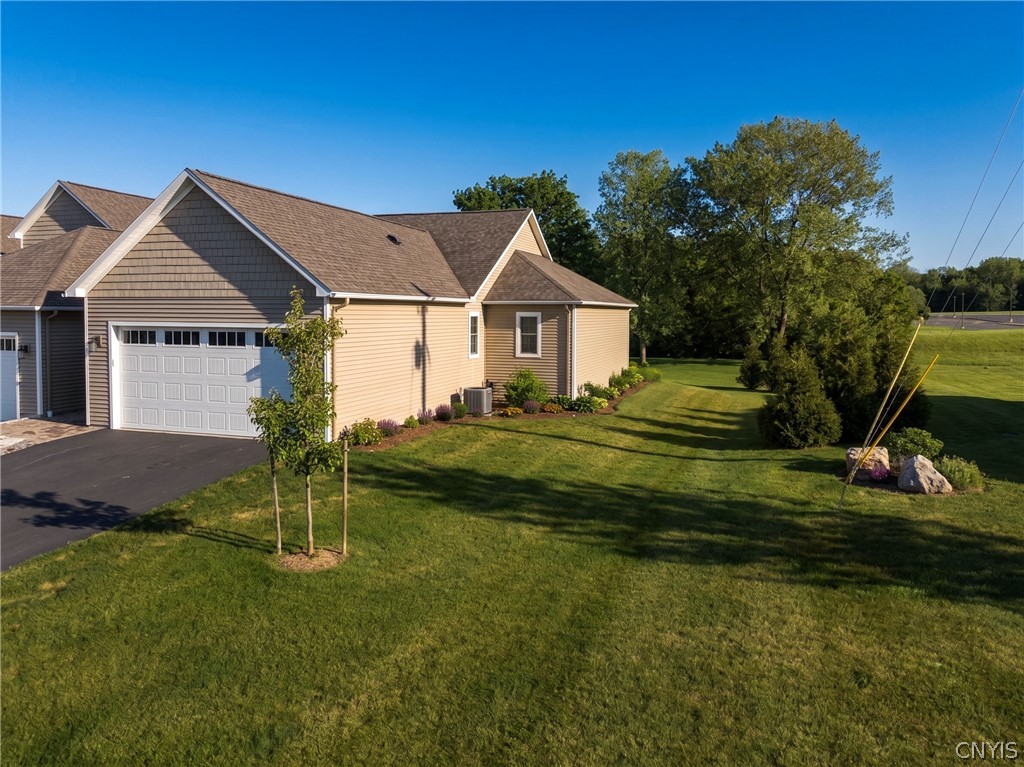
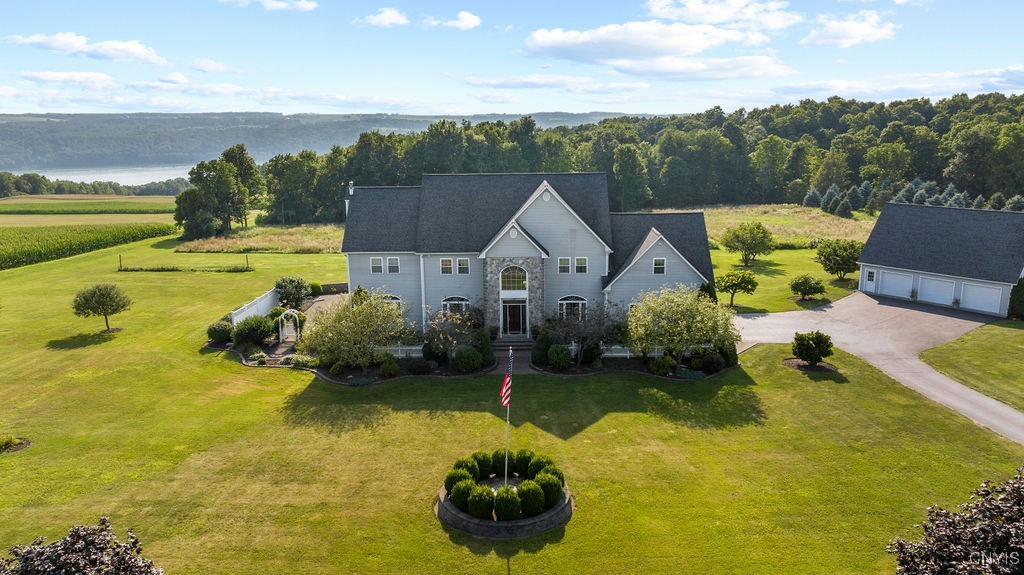
Exquisite custom built Colonial on over 12 acres of land overlooking beautiful Owasco Lake. This home offers the finest of living. When you enter the home you are greeted by on open two story foyer, formal dining room, formal living room, enormous eat-in kitchen with large island, custom cabinets, granite counters, nice appliances, walk-in pantry views of the lake everywhere, the family room is a very generous size with gas fireplace, double French doors leading to the deck and beautiful gardens. There is a butler's pantry, and a small mudroom. The second level also offers a huge primary bedroom with an amazing California walk-in closet, fireplace, and ensuite bath with shower and soaking tub, two vanities and second walk-in closet. An additional two bedrooms and the fourth bedroom is currently an office but could easily be another bedroom. The lower level is approximately 1,500 sqft of finished living space with a living room area, wood stove, bar area, game room area, workout room and tons of storage. Attached two car garage and a detached 20x40 garage with two levels great for a workshop/storage. The grounds are breathtaking with mature trees, fruit trees, meticulous gardens, fire pit area, and AMAZING VIEWS.

Share Property

Location

3943 Rockefeller Road, Niles, NY 13118

Status

Sold

Date Sold

July 14, 2025
Molly Elliott

Molly Elliott

TITLE

Licensed Real Estate Salesperson

LICENSE

40LA0943607

360 Virtual Tour

Take a tour of this property

Property Amenities

Interior
Laundry room Upper Level
Appliances Dryer, Dishwasher, Electric Cooktop, Electric Water Heater, Microwave, Refrigerator, Washer, Water Softener Owned
Flooring Carpet, Luxury Vinyl, Tile, Varies
Total Bedrooms: 4
Half Bathrooms: 1
Full Bathrooms: 2
Other Interior Features Cedar Closet(s), Ceiling Fan(s), Dry Bar, Separate/Formal Dining Room, Entrance Foyer, Separate/Formal Living Room, Granite Counters, Kitchen Island, Sliding Glass Door(s), Storage, Solid Surface Counters, Convertible Bedroom, Bath in Primary Bedroom, Workshop
Area & Lot
Total area 4,900 Sq.Ft.
Lot Area 12.86 Acres
Living area 4,900 Sq.Ft.
MLS® ID S1595286
Year Built 2002
School District Moravia
Architecture Styles Colonial
Type Residential
Status Sold
Exterior
Stories 2
Heat type Propane, Wood, Baseboard, Hot Water, Radiant
Water Source Well
Garage Space 5.0
Sewer Septic Tank
Other Exterior Features Blacktop Driveway, Deck, Patio
Parking Attached, Electricity, Garage, Heated Garage, Workshop in Garage, Garage Door Opener
Lot Features Rectangular, Rectangular Lot
Roof Asphalt, Shingle
Utilities High Speed Internet Available
Finance
Sales Price $700,000
Real Estate Tax $11,019 yearly

Work With Molly

Enjoy a personalized real estate experience backed by deep local roots and over two decades of expertise. As a lifelong Skaneateles resident, she brings unmatched knowledge and puts your needs first in every transaction.