Leave a Message

Thank you for your message. I will be in touch with you shortly.

3 Elson Lane
$1,370,000

3 Elson Lane

4 Beds 5 Baths 4,122 Sq.Ft. 0.95 Acres

Description

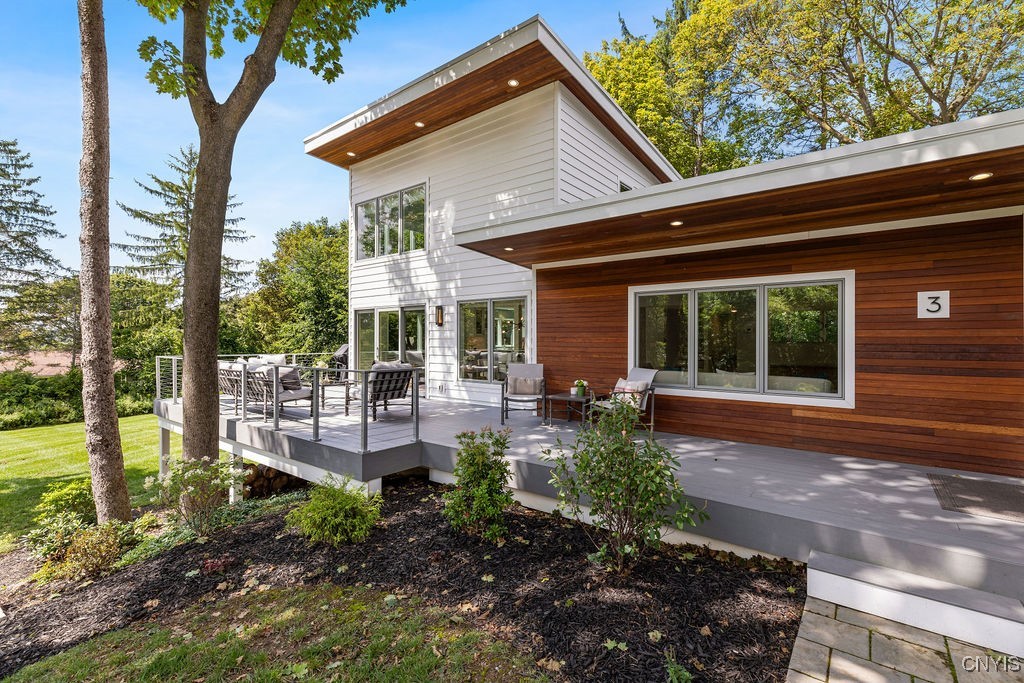
This exquisite Mid Century Modern Contemporary home is now available for purchase in the charming village of Skaneateles with lake views, and conveniently located within walking distance to the village center. Recently renovated between 2020 and 2022, this stunning home offers luxurious first-floor living spanning over 4000 sqft. With a first-floor primary suite as well as a second-floor primary suite, the first floor primary bedroom offers a walk-in closet with custom built-ins, a full bath featuring a tiled shower with glass surrounds and a soaking tub, along with a private office space. The home boasts an open floor plan featuring a chef's kitchen equipped with Bosch stainless steel appliances, a spacious island with a microwave drawer, and a dry bar with custom cabinets and a wine refrigerator in the living room. In addition to the primary suites, there are two additional bedrooms each with shared full bath and ample closets. The bonus room over the garage includes a full bath, making it perfect for an additional family room or workout space. The home showcases high-end details such as concealed hinges and nickel handles on all interior doors, hardwood floors, tiled bathrooms, and a mudroom with a locker system. Sliders in the dining room lead to a spacious deck with trex decking and a covered portion with a tongue and groove Cumaru wood ceiling. Situated on just under an acre of level land, and attached oversized two car garage and the home is set up for lock and leave. An absolute stunner and must-see property.

Share Property

Location

3 Elson Lane, Skaneateles, NY 13152

Status

Sold

Date Sold

October 1, 2025
Molly Elliott

Molly Elliott

TITLE

Licensed Real Estate Salesperson

LICENSE

40LA0943607

360 Virtual Tour

Take a tour of this property

Property Amenities

Interior
Laundry room Main Level
Appliances Dryer, Dishwasher, Gas Oven, Gas Range, Gas Water Heater, Refrigerator, Wine Cooler, Washer
Flooring Carpet, Ceramic Tile, Hardwood, Varies
Total Bedrooms: 4
Half Bathrooms: 1
Full Bathrooms: 4
Other Interior Features Ceiling Fan(s), Cathedral Ceiling(s), Den, Entrance Foyer, Eat-in Kitchen, Separate/Formal Living Room, Guest Accommodations, Kitchen Island, Pantry, Quartz Counters, Walk-In Pantry, Main Level Primary, Primary Suite
Area & Lot
Total area 4,122 Sq.Ft.
Lot Area 0.95 Acres
Living area 4,122 Sq.Ft.
MLS® ID S1613358
Year Built 1951
School District Skaneateles
High School Skaneateles High
Middle School Skaneateles Middle
Elementary School Waterman Elementary
Architecture Styles Contemporary
Type Residential
Status Sold
Exterior
Stories 1
Air conditioning Central Air
Heat type Gas, Forced Air
Water Source Connected, Public
Garage Space 2.0
Security Features Radon Mitigation System
Sewer Connected
Other Exterior Features Blacktop Driveway, Deck, Patio, Private Yard, See Remarks
Parking Attached, Garage
Lot Features Other, Rectangular, Rectangular Lot, See Remarks
Roof Membrane, Rubber
Utilities High Speed Internet Available, Sewer Connected, Water Connected
Finance
Sales Price $1,370,000
Real Estate Tax $15,582 yearly

Skaneateles

Work With Molly

Enjoy a personalized real estate experience backed by deep local roots and over two decades of expertise. As a lifelong Skaneateles resident, she brings unmatched knowledge and puts your needs first in every transaction.